
TALAIA HOUSE
Single Family house in Cabrera de Mar
Residential

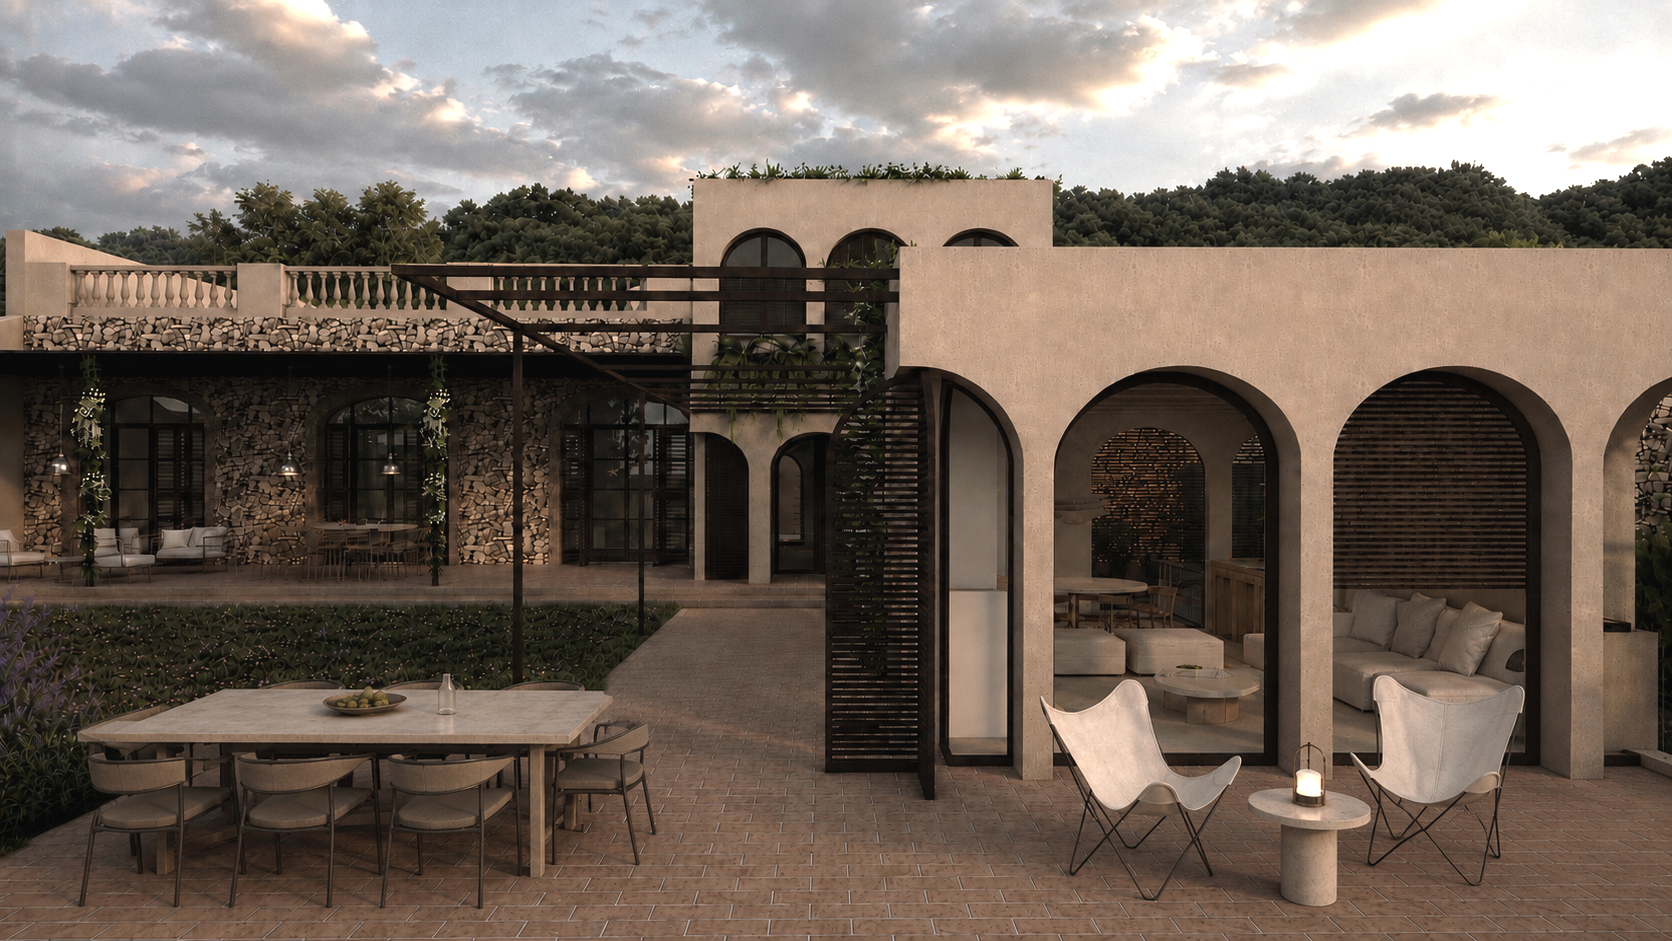

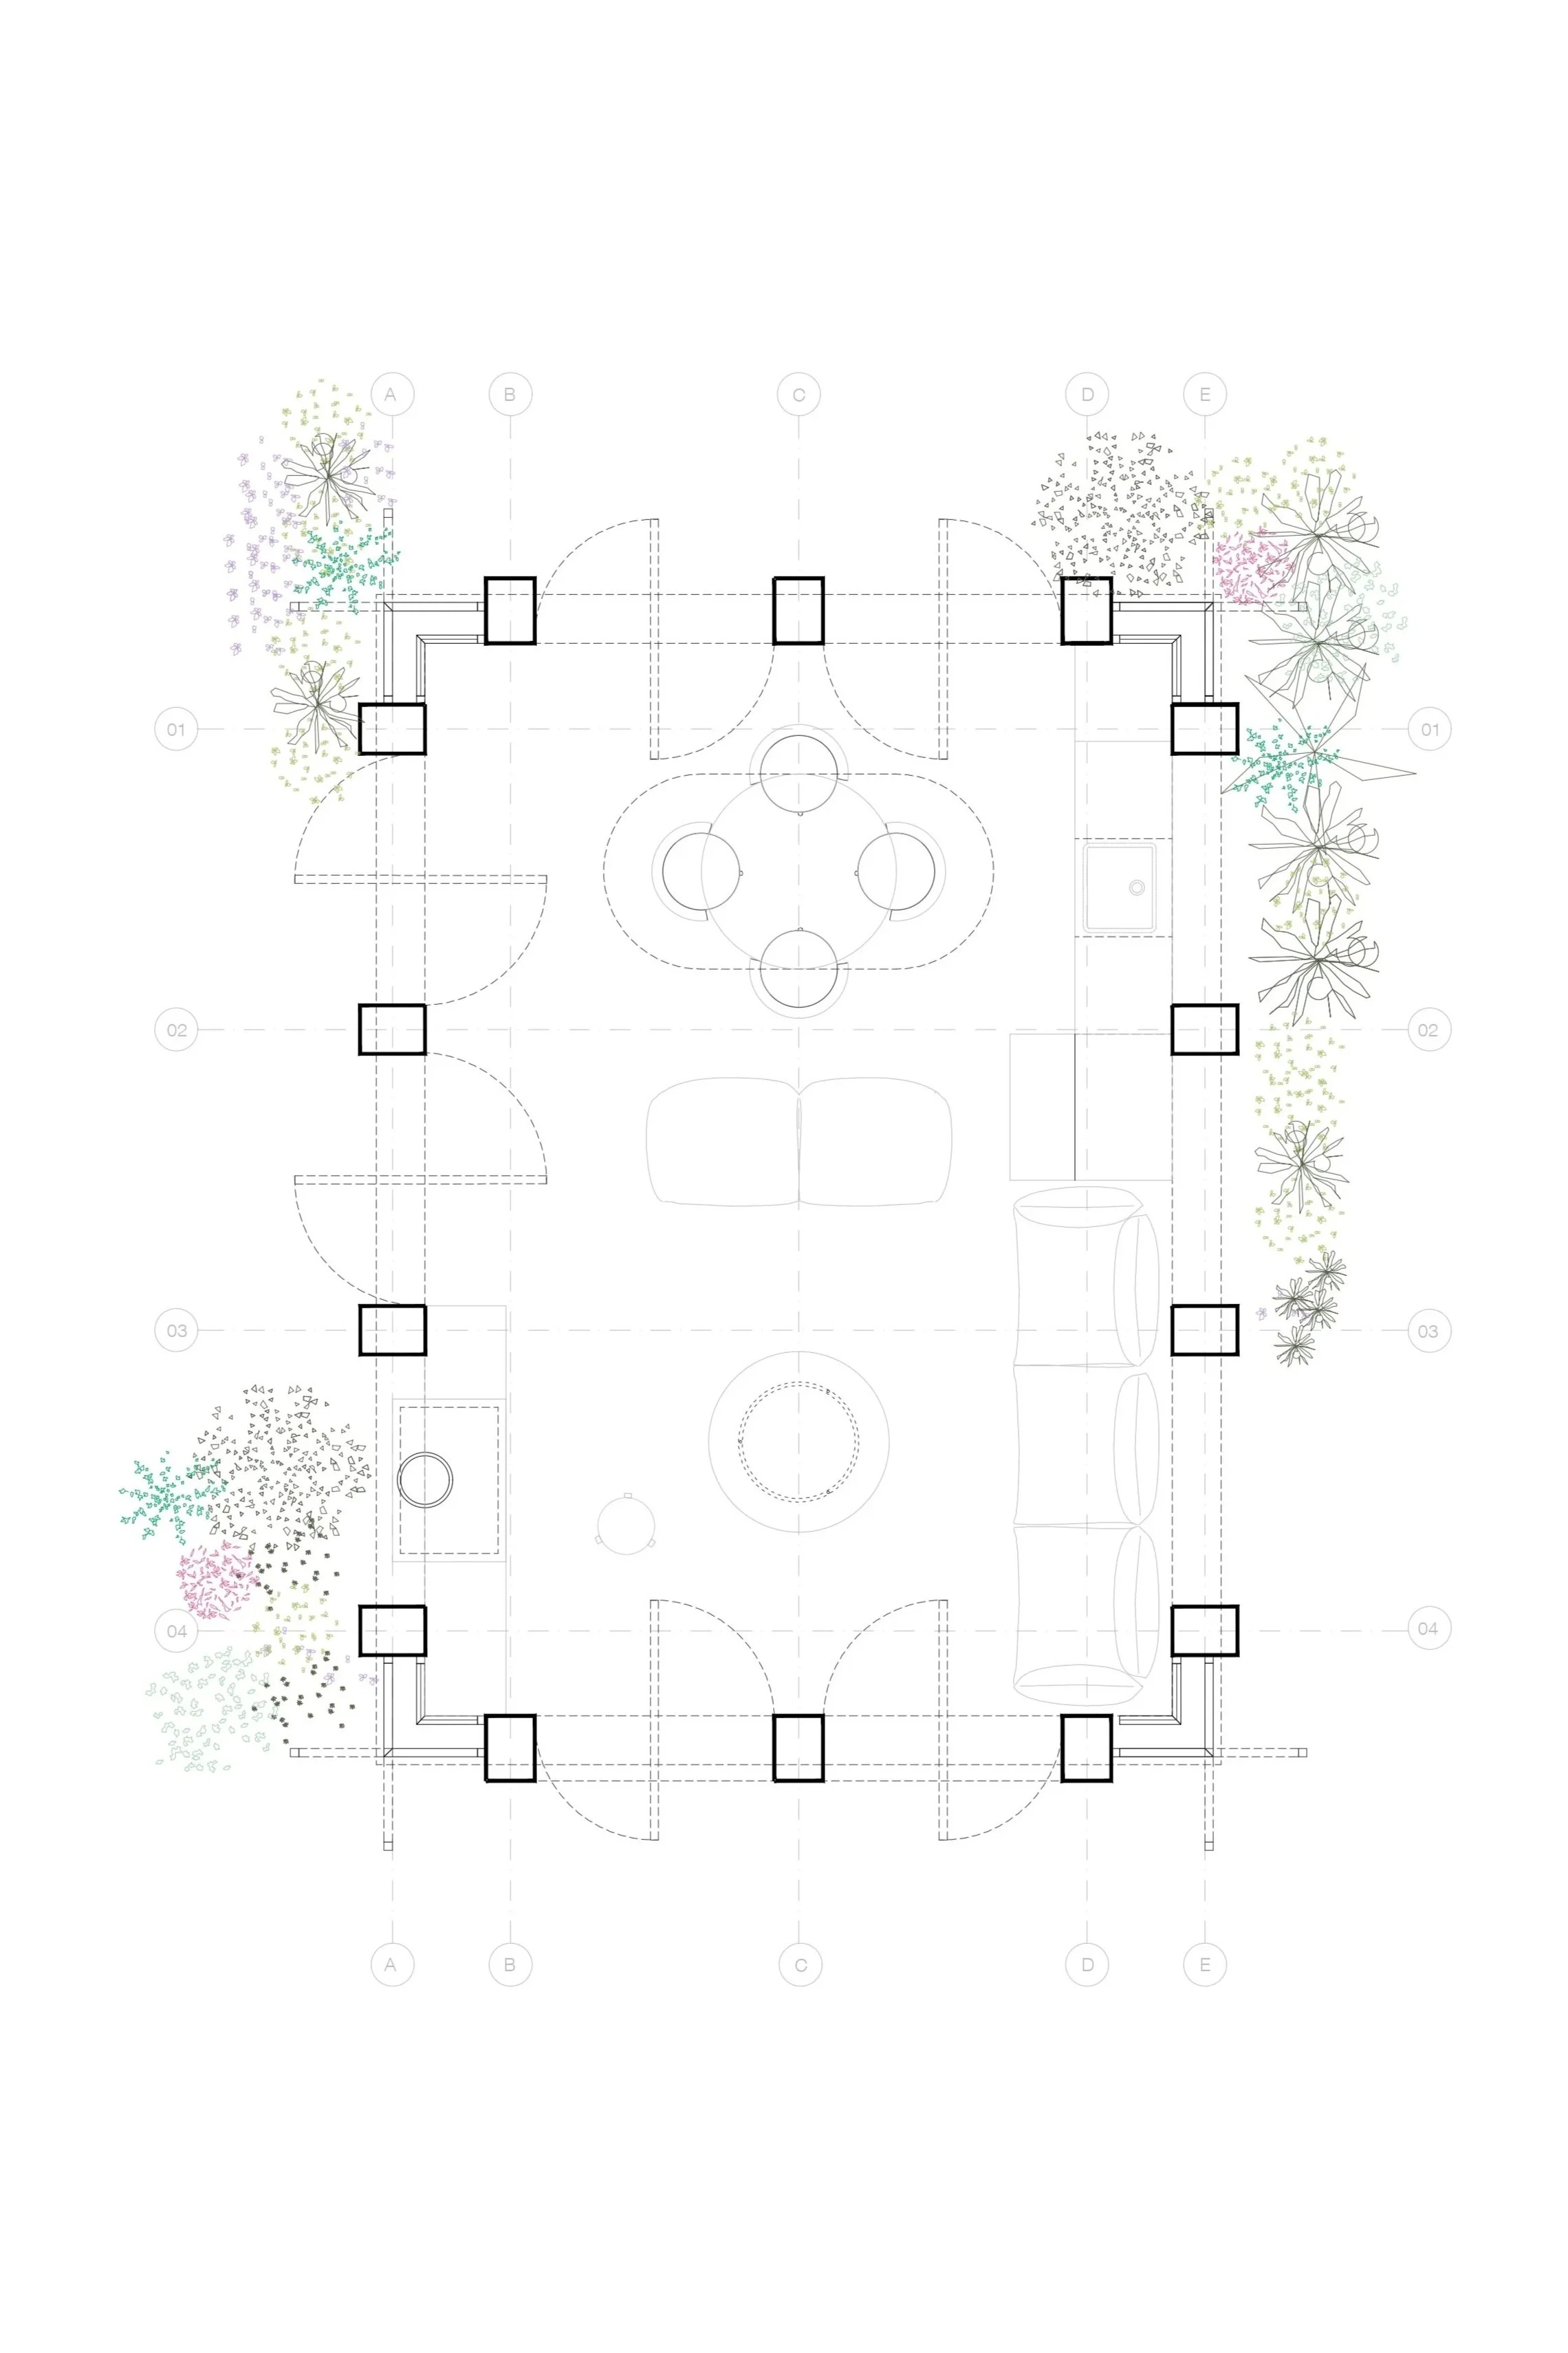
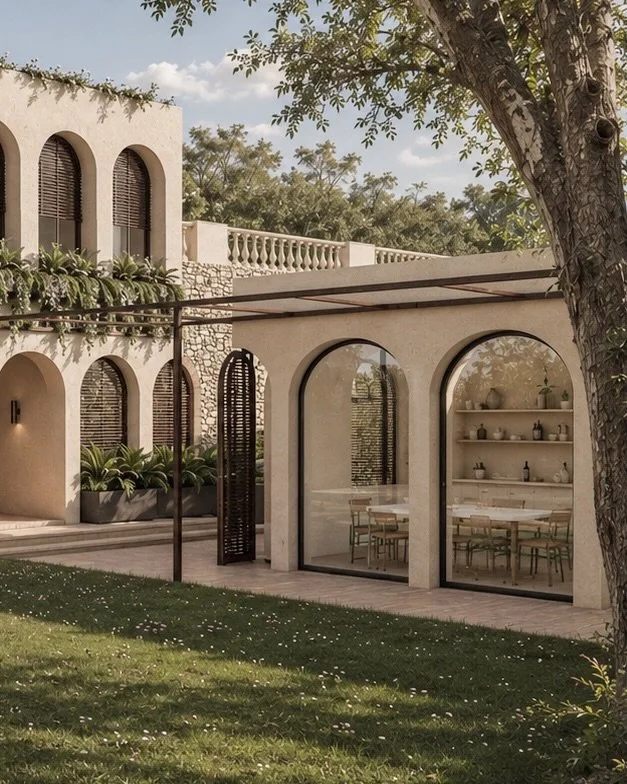
Talaia House it’s a pavilion that articulates the relationship between the house, the garden, and the swimming pool. The three-centred arch structure becomes the defining formal feature of the pavilion, unifying its volume and enhancing its permeability, fostering a direct connection between indoor and outdoor spaces. La casa Talaia consisteix en un Pavelló auxiliar que esdevé una ròtula entre la casa, el jardí i la piscina. L’estructura d’arcs de 3 puntes pren protagonisme homogenitzant el volum i donant-li permeabilitat creant una relació directe entre l’interior i l’exterior.


Location: Cabrera de Mar, Maresme
Area: 350m2
Year: 2025
Client: Private
3D Artist: NÖMA studio