
ALBA HOUSE
Single Family house in Baix Empordà
Residential
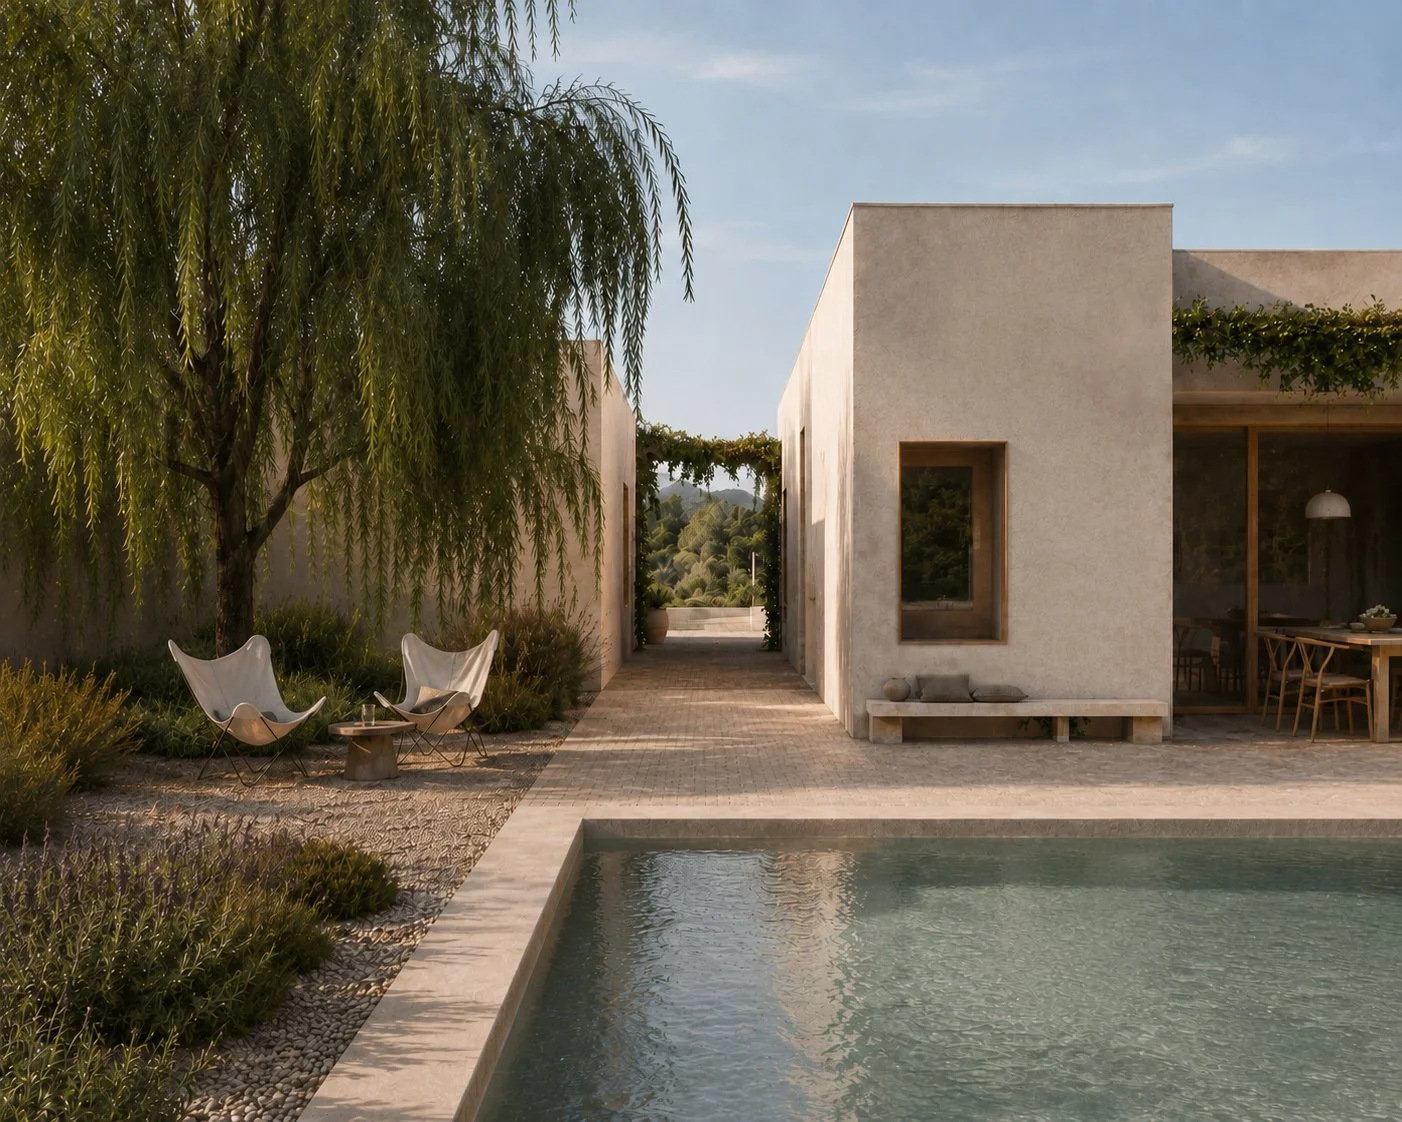
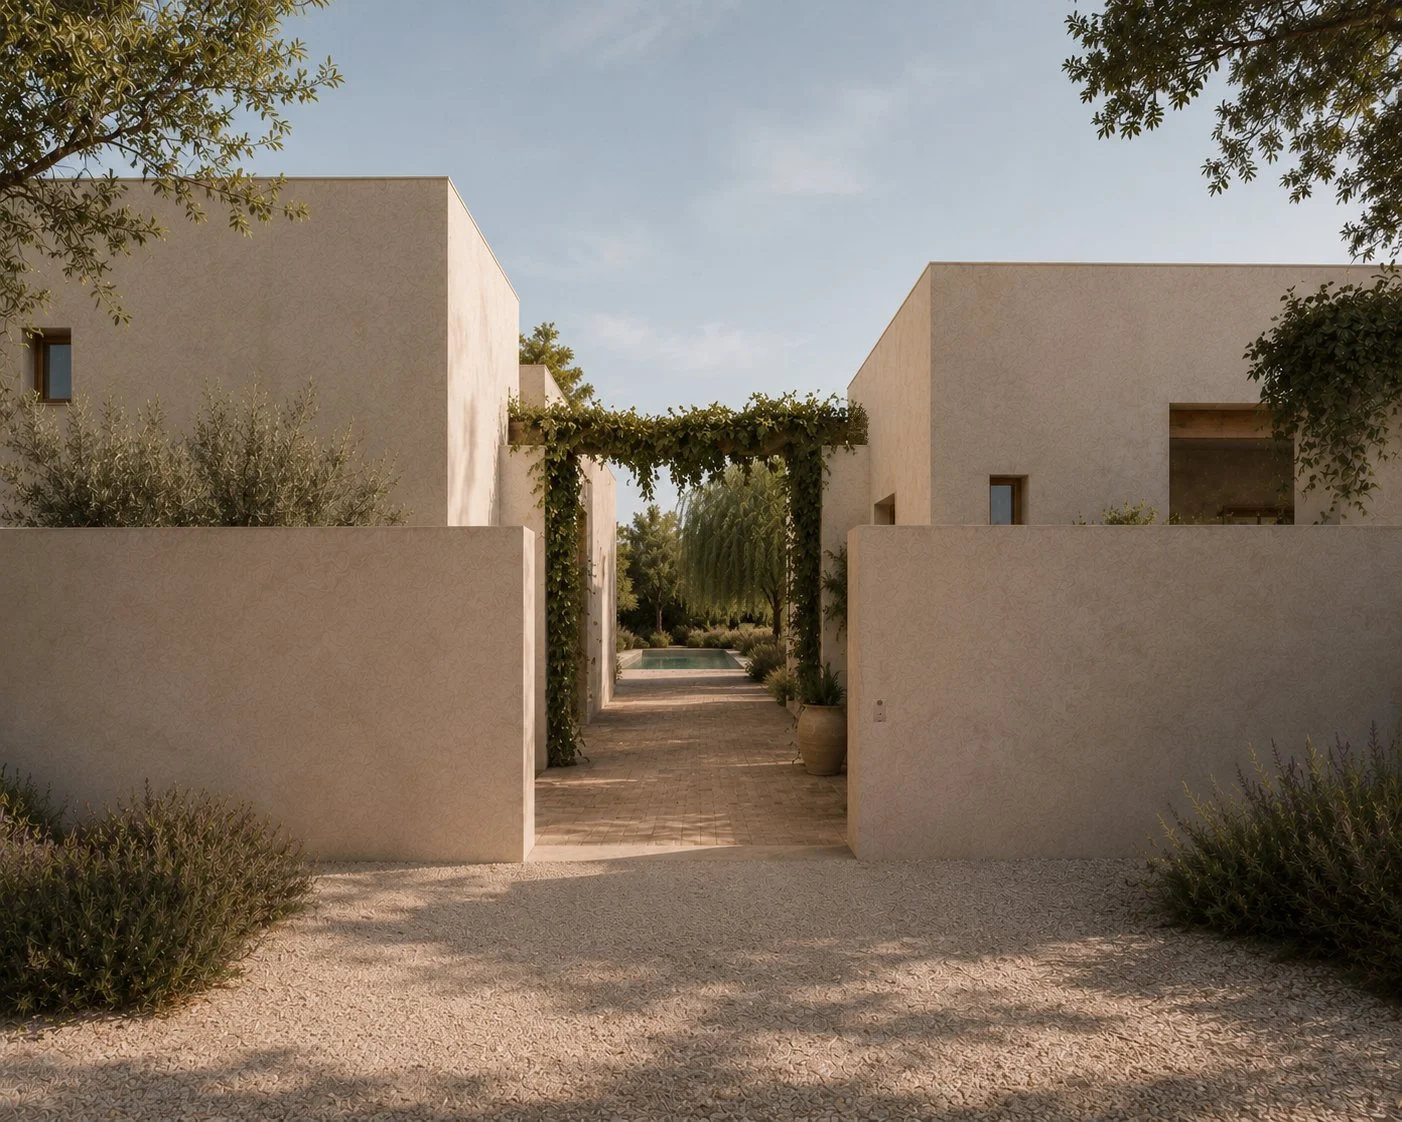
The entrance sequence, articulated by a vine-covered pergola, becomes the project's central spine, creating a gradual transition from the public realm to the intimacy of the home. Materiality reinforces this sense of permanence and restraint. Mineral renders, natural timber and a restrained palette allow the architecture to blend naturally with the Mediterranean landscape, gaining richness through changing light and seasons. Inside, the same material continuity creates generous, uncluttered spaces where warmth, proportion and natural light enhance the constant dialogue with the exterior. Rather than pursuing a formal statement, the project seeks to propose a way of living rooted in simplicity, contemplation and comfort, where architecture and landscape are experienced as a single, continuous environment. El recorregut d'accés, cobert per una pèrgola vegetal, es converteix en l'eix vertebrador del projecte i estableix una transició gradual entre l'espai públic i la intimitat de la casa. La materialitat reforça aquesta idea d'atemporalitat i calma. Els revestiments minerals, la fusta natural i una paleta cromàtica continguda permeten que l'arquitectura dialogui amb la vegetació i la llum mediterrània, adquirint profunditat i matís amb el pas de les estacions. L'interior manté la mateixa continuïtat material, prioritzant espais diàfans, proporcions equilibrades i una atmosfera càlida que posa en valor la relació permanent amb l'exterior. Més que respondre a una forma preconcebuda, el projecte busca construir una manera d'habitar basada en la senzillesa, la contemplació i el confort, on arquitectura i paisatge formen una única realitat.
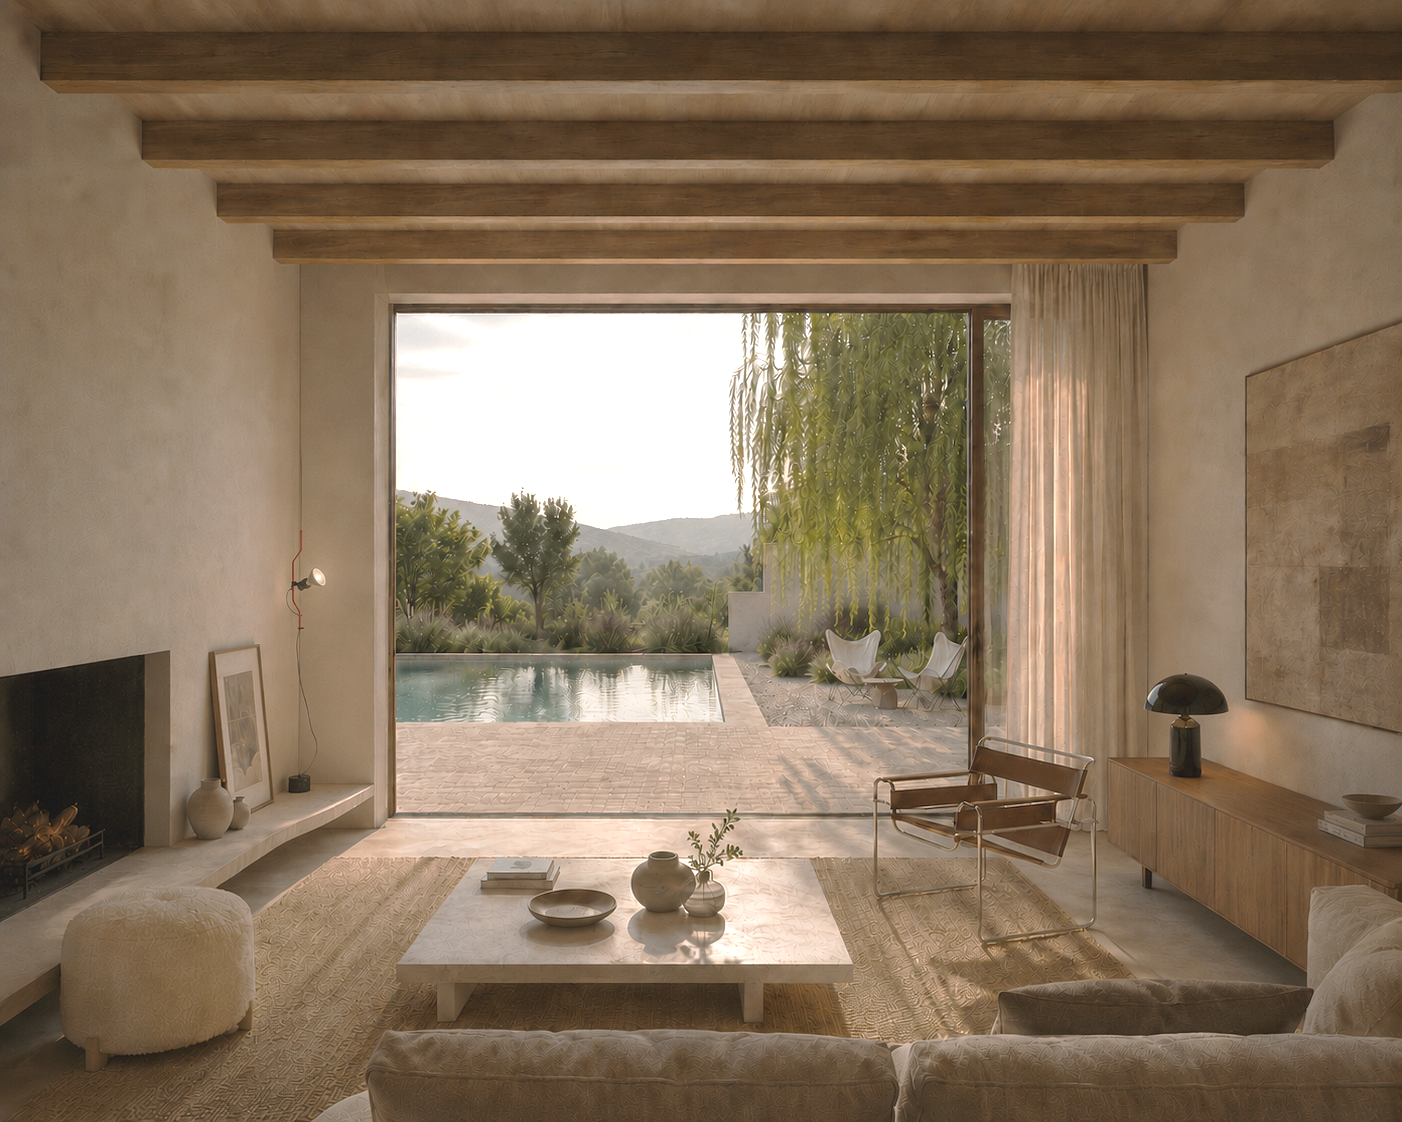
The project emerges from the desire to create a calm and timeless architecture, establishing a balanced relationship between the house, the garden and the surrounding landscape. Rather than being conceived as an isolated object, the dwelling unfolds as a sequence of sheltered and open spaces that dissolve the boundary between indoors and outdoors, allowing light, vegetation and the passing of time to become an essential part of everyday life. The house is composed of a series of pure volumes that define courtyards, shaded outdoor rooms and transitional spaces. These intermediate areas provide both climatic comfort and privacy while carefully framing views of the landscape. Aquest projecte neix de la voluntat de construir una arquitectura serena, capaç d'establir una relació equilibrada entre l'habitatge, el jardí i el paisatge. Més que un objecte aïllat, la casa es concep com una successió d'espais oberts i protegits que dilueixen els límits entre interior i exterior, permetent que la llum, la vegetació i el pas del temps esdevinguin part de l'experiència quotidiana. L'habitatge s'organitza a partir de volums purs que defineixen patis, porxos i recorreguts. Aquests espais intermedis actuen com a filtres climàtics i visuals, aportant privacitat alhora que emmarquen vistes seleccionades del paisatge.
Location: Baix Empordà
Area: 350m2
Year: 2026
Client: Private
3d Artist: NÖMA studio